Work from a clearly defined structural scope
Potential concrete tasks may relate to designed footings, equipment pads, support bases, slab alterations or other elements shown in the project documents. Each needs enough information to establish dimensions, loads, reinforcement and connections. A request to add concrete beneath an existing member is not sufficient on its own to determine a safe design. The responsible designer should establish the required structural solution.
Existing conditions deserve particular care during renovation. Drawings may not fully reflect concealed construction, and new openings or excavations can affect load paths. Any discrepancy should be brought to the responsible project party before proceeding. Roles should be clear: who provides engineering, who obtains permits, who coordinates inspections and who authorizes changes when site findings differ from the plans.
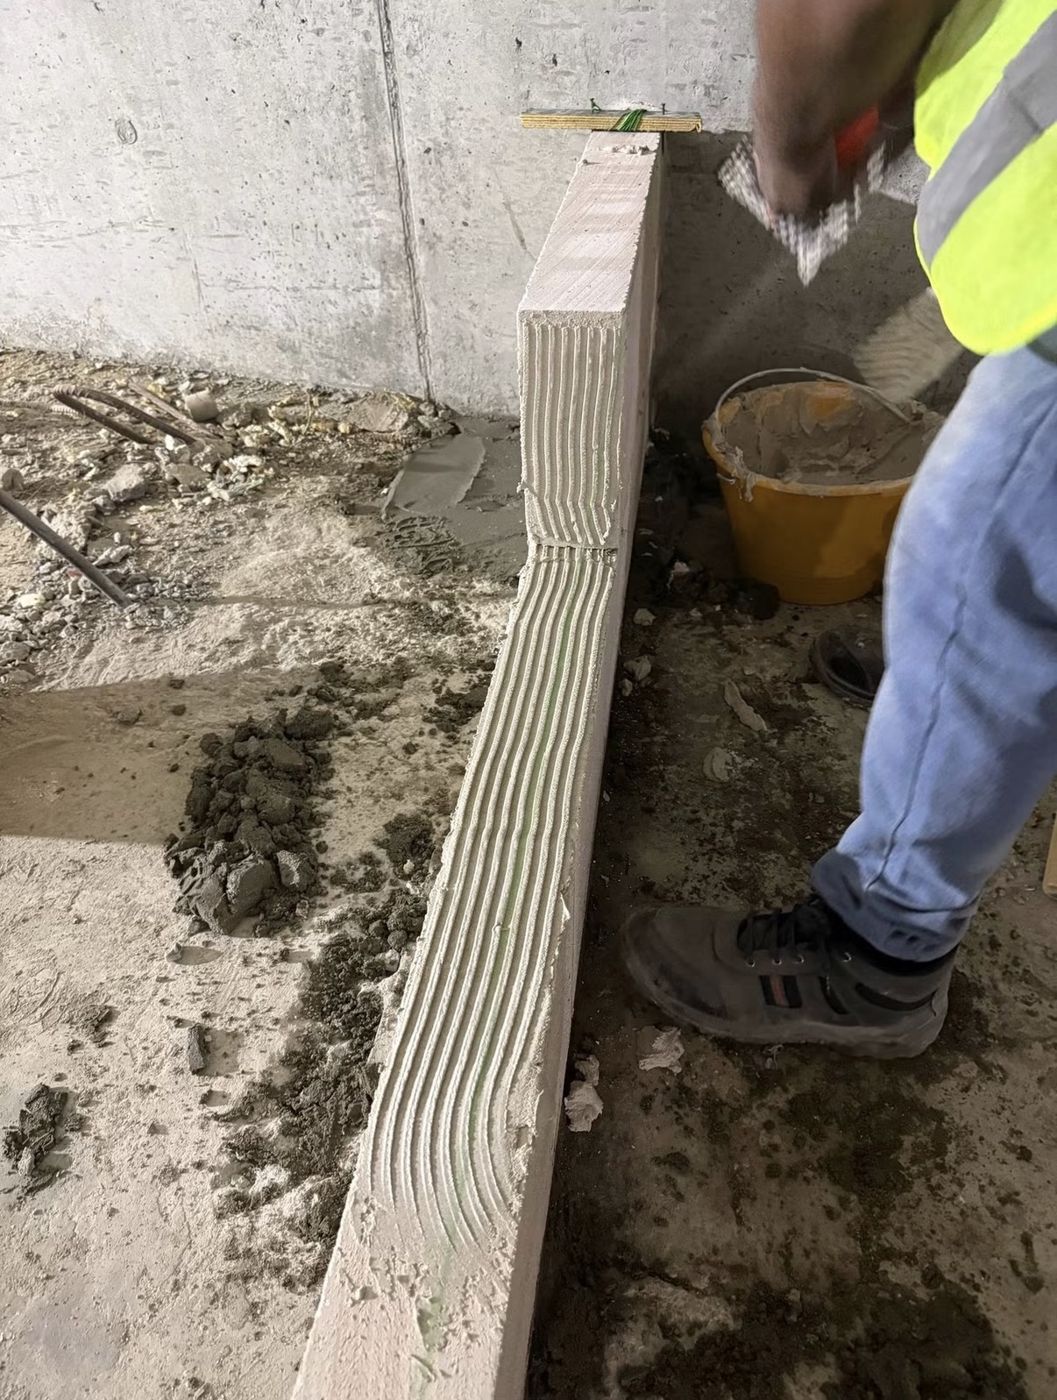
Coordinate temporary conditions and permanent connections
Construction sequencing can be as important as the final detail. Removing concrete, excavating beside a foundation or changing a support condition may require temporary shoring or a designed sequence. Those requirements should be established by the appropriate qualified parties. Work should not proceed on the assumption that a partially completed structure will remain stable simply because the finished design is sound.
Embedded plates, anchors, dowels and openings need coordination with the trades that will connect to them. Required tolerances and inspection hold points should be known before placement. Concrete curing and strength development can affect when equipment, framing or other loads may be introduced. The scope should also identify testing, documentation, patching and restoration responsibilities so that assistance on one task is not mistaken for responsibility for the whole structure.
Benefits
- A bounded scope makes trade responsibilities easier to understand.
- Plan coordination connects concrete dimensions to structural requirements.
- Sequencing review brings temporary stability concerns into the discussion.
- Early connection checks reduce conflicts with follow-on installation.
- Defined hold points support inspection before work becomes concealed.
Common applications
- Concrete support elements shown on approved structural plans.
- Designed footing work within a building alteration.
- Concrete openings and restoration coordinated with structural review.
- Specified pads or bases for equipment and support assemblies.
Structural Construction Assistance in Methuen and nearby communities
For structural work in Methuen and nearby Andover or Haverhill, exterior excavations may be affected by frost, spring thaw and water conditions. Occupied buildings also require project-specific planning for access and separation from construction areas. These conditions should be considered alongside the engineered sequence, not treated as separate afterthoughts. Contact Batista Concrete at (978) 609-6729 with the available plans and a description of the concrete assistance you need.
Why contact Batista Concrete?
We're a local concrete contractor based at 477 Lowell St, Methuen, MA. Tell us about your project and we'll look at the site, talk through your options in plain language and put together a clear estimate — whether it's a small repair or a larger installation.