Define how the floor will be used
Start by identifying vehicle traffic, stored materials, equipment locations and any concentrated loads. Heavy machinery or structural supports may require engineered details beyond an ordinary floor slab. Door thresholds, drains, adjoining rooms and finished floor heights also affect elevations. Where a sloped floor is needed, that requirement should be reconciled with equipment placement and any areas that need to remain level.
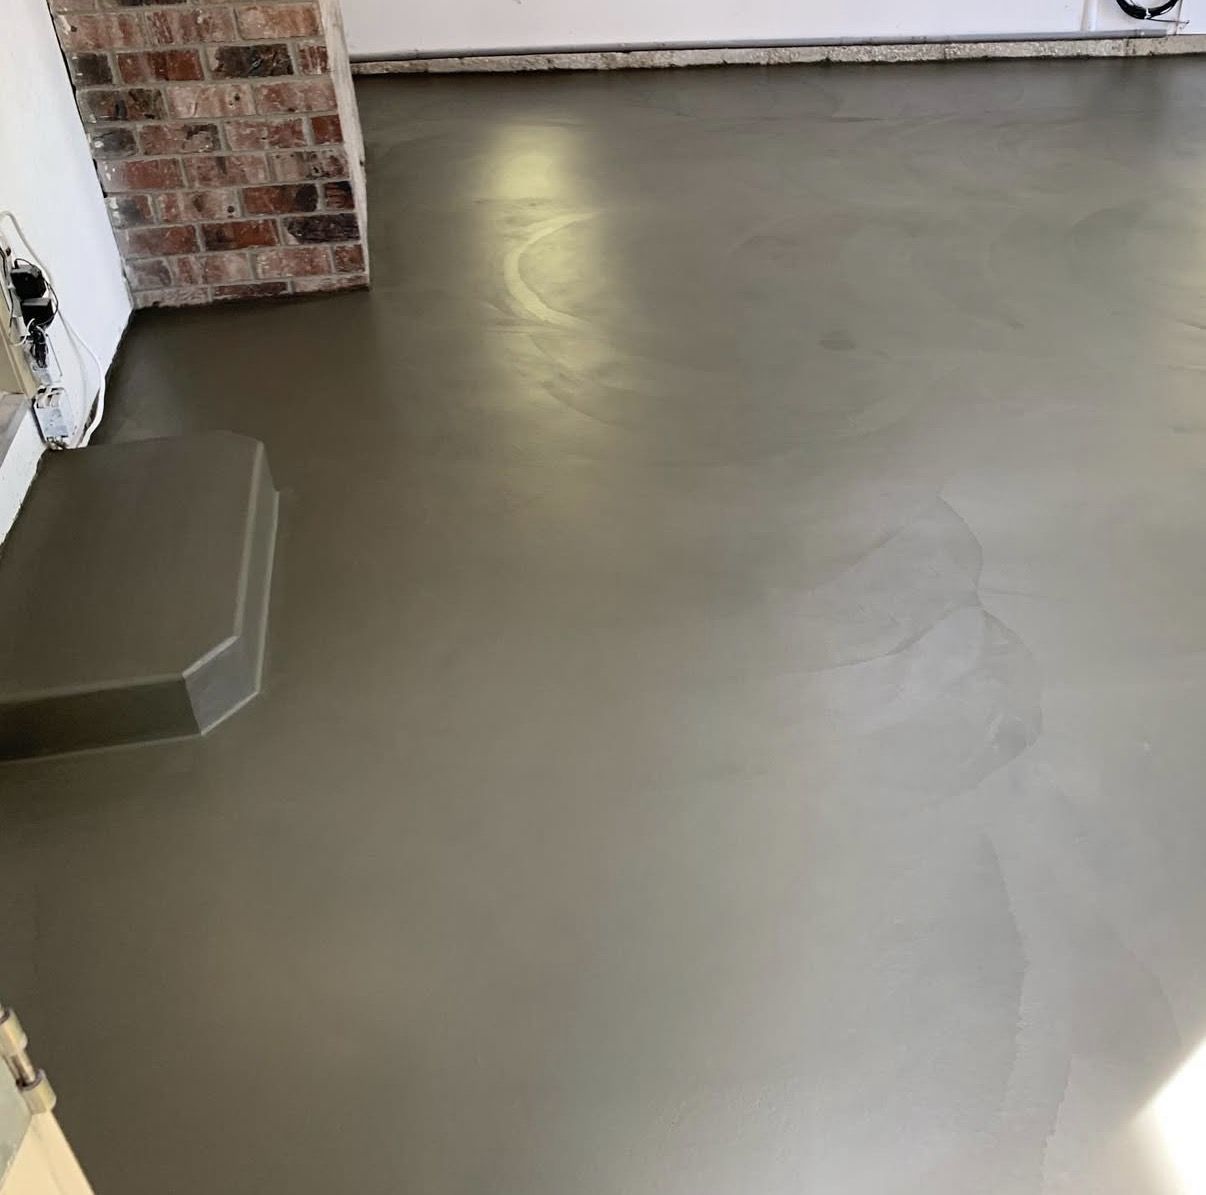
An exposed concrete floor and a slab beneath tile or resilient flooring may have different surface requirements. Discuss the eventual floor covering early so that curing methods, surface texture and preparation remain compatible. A dense finish is not automatically the right choice for every space, and a smooth surface can present traction concerns when wet.
Plan moisture control, joints and curing
Subgrade preparation and a suitable base help support the slab, while moisture-control measures may include a vapor retarder and other specified layers. The correct assembly depends on the project. These details should be coordinated around penetrations, walls and insulation rather than treated as isolated materials. Existing dampness should be investigated before assuming a new slab or surface treatment will solve it.
Joints organize expected movement and should account for the room layout and restraint from columns or walls. Reinforcement does not make a concrete floor crack-proof. After placement, curing and protection support strength development and surface quality. If a coating or floor covering is planned, moisture testing and the product manufacturer's preparation requirements may be necessary; a slab that looks dry can still contain moisture that affects adhesion.
Benefits
- Use-based planning aligns the slab with everyday traffic and loads.
- Coordinated elevations support cleaner transitions at doors and rooms.
- Early finish decisions reduce conflicts with later floor coverings.
- Moisture planning addresses an important source of flooring problems.
- A considered joint layout supports clearer maintenance expectations.
Common applications
- Residential garage floors with suitable vehicle-load specifications.
- Basement slabs coordinated with moisture-control measures.
- Workshop floors planned around equipment and storage.
- Interior slabs intended for compatible flooring or coatings.
Concrete Flooring in Methuen and nearby communities
Basements and garages in Methuen, Lowell and nearby communities experience different moisture and temperature conditions. Snow carried into a garage can leave water and road salt on the surface, while spring groundwater conditions may affect a below-grade space. Those exposures should shape the slab and finish discussion. Contact Batista Concrete at (978) 609-6729 to review the intended room use, existing conditions and any proposed flooring products before settling on the concrete scope.
Why contact Batista Concrete?
We're a local concrete contractor based at 477 Lowell St, Methuen, MA. Tell us about your project and we'll look at the site, talk through your options in plain language and put together a clear estimate — whether it's a small repair or a larger installation.