Design around traffic and site circulation
Passenger parking stalls, drive aisles and loading areas do not always experience the same loads. Delivery vehicles, refuse collection and repeated turning can create demands that differ from ordinary parked-car use. Concrete thickness, reinforcement where specified, base preparation and joint layout should reflect the actual traffic and supporting ground. A uniform detail should not be assumed suitable across every part of the site.
Parking geometry also needs coordination with entrances, pedestrian crossings, fire access and designated accessible spaces. Grades and transitions must work together so that drainage does not compromise required routes. Curbs, inlets, utility covers and adjoining pavement should be checked against the proposed elevations. These relationships are often best resolved in the site design rather than adjusted during placement.
Plan construction without overlooking site operations
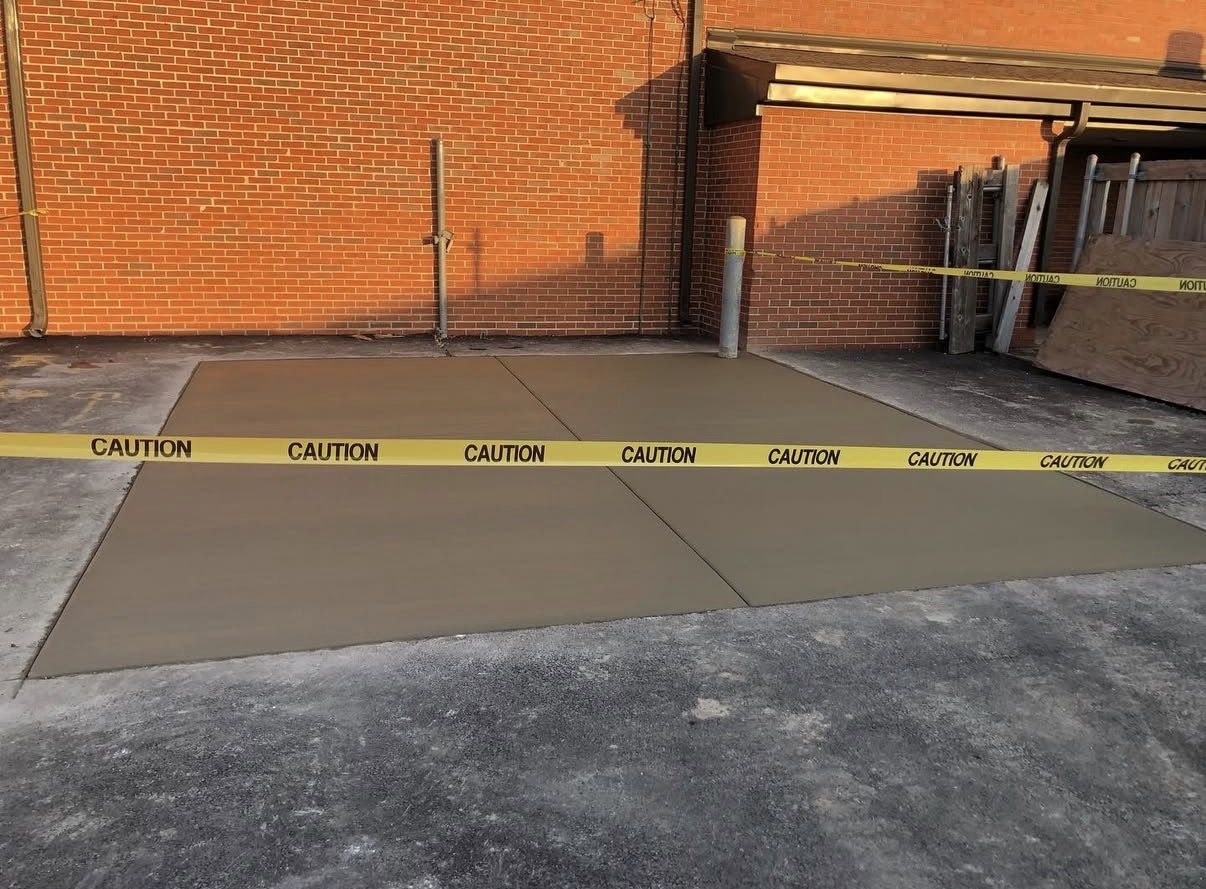
For an occupied property, phasing may be necessary to preserve a defined amount of access or parking. That requires discussion of closures, temporary pedestrian routes, delivery schedules and the boundaries between work areas. Concrete placement and curing impose real restrictions; a section cannot be treated as available simply because finishing is complete. Any proposed reopening sequence should follow the project specifications and observed strength requirements.
Joint details, drainage structures and transitions to existing asphalt deserve particular attention because they concentrate movement or traffic. Required testing and inspections should be identified in advance. The scope should also clarify responsibility for striping, signs, wheel stops, landscaping and final restoration. We can discuss concrete work within that coordinated scope without implying project-specific approvals or qualifications that have not been established.
Benefits
- Traffic-based planning separates light-use areas from heavier demands.
- Coordinated drainage helps reduce ponding within parking and walking areas.
- Phasing discussions make operational restrictions easier to anticipate.
- Defined transitions support smoother movement between pavement types.
- A clear scope identifies testing, striping and restoration responsibilities.
Common applications
- Concrete parking areas for commercial properties.
- Designed loading and service-vehicle pavement sections.
- Shared parking areas serving multi-unit properties.
- Replacement concrete sections within a larger paved site.
Concrete Parking Lots in Methuen and nearby communities
Methuen's connections to I-93 and I-495 make vehicle access an important consideration for many commercial sites, but actual traffic demands must be evaluated property by property. Winter plowing, salt exposure and spring thaw also affect parking-area details throughout the Merrimack Valley. Discuss snow-storage locations and drainage outlets as part of planning. Call Batista Concrete at (978) 609-6729 to review available plans and the proposed concrete scope.
Why contact Batista Concrete?
We're a local concrete contractor based at 477 Lowell St, Methuen, MA. Tell us about your project and we'll look at the site, talk through your options in plain language and put together a clear estimate — whether it's a small repair or a larger installation.