Match the slab to its actual purpose
A slab supporting a building may need engineered edge details, footings, reinforcement, insulation, and frost protection. A patio generally has different loading and drainage priorities. Garage floors must account for vehicle use and connections to surrounding construction. Shed pads also need review against the shed design rather than an assumption that a thin slab will suit every structure.
Tell us about concentrated loads, equipment, vehicle access, future enclosures, or other planned uses. A slab designed for light storage should not be assumed suitable for a vehicle lift or a later building addition. Structural design and applicable approvals should be addressed before construction, particularly when the slab is part of the load-bearing foundation system.
Build from a prepared, coordinated base
Suitable subgrade and properly prepared base material help provide consistent support. Soft areas, organic material, and uncontrolled fill need attention rather than being hidden beneath the pour. Where specified, vapor retarders, insulation, reinforcement, and utility rough-ins must be coordinated before placement. Reinforcement needs the correct location and support; simply including it does not correct inadequate ground preparation.
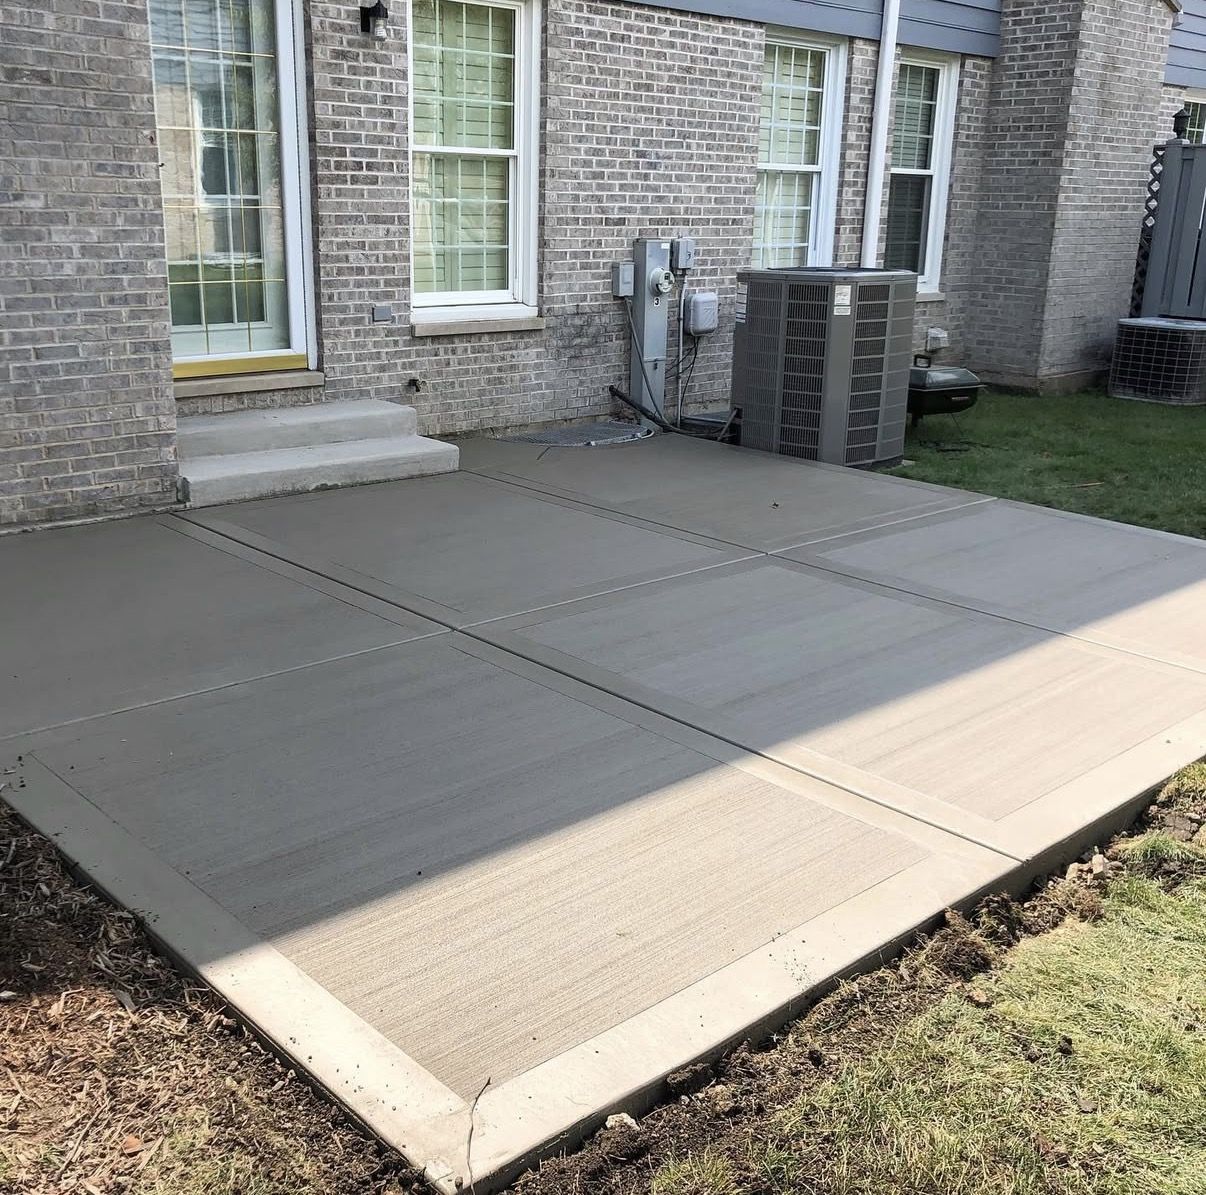
Slab thickness, joint layout, edge conditions, and finish should follow the project requirements. Exterior surfaces need an appropriate drainage slope, while interior floors must coordinate with doors, drains, and adjoining floor elevations. Joint planning helps manage where shrinkage movement is accommodated, but no responsible concrete plan promises a completely crack-free slab.
Protect the new concrete as it develops strength
Placement conditions, finishing, and curing affect the finished slab. Outdoor weather and access requirements should be discussed before the pour. Foot traffic, stored materials, vehicles, and construction loads do not all have the same loading demands, so return-to-use guidance needs to fit the project. Later coatings or flooring may also have moisture-testing and preparation requirements beyond the slab placement itself.
Benefits
- Distinguishes structural foundation requirements from general slab work.
- Connects preparation and thickness to the intended use.
- Coordinates drainage, doors, and utility rough-ins early.
- Makes curing and future loading part of the project plan.
Common applications
- Designed slab foundations for suitable building projects.
- Garage floors and vehicle-use concrete slabs.
- Backyard patios and outdoor concrete living areas.
- Shed pads and slabs for accessory structures.
Slab Foundations & Concrete Slabs in Methuen and nearby communities
Methuen patios and shed pads face outdoor freeze-thaw exposure, while garage slabs may receive salt-laden snow from vehicles. Similar conditions apply in Salem, New Hampshire, and nearby Massachusetts communities. Those shared seasonal stresses do not make every slab detail interchangeable; frost protection, moisture control, and drainage still depend on the individual project and local requirements.
Why contact Batista Concrete?
We're a local concrete contractor based at 477 Lowell St, Methuen, MA. Tell us about your project and we'll look at the site, talk through your options in plain language and put together a clear estimate — whether it's a small repair or a larger installation.